Book Appointment Now

Aluminum Precision Machining: Tolerances, Datums and Inspection
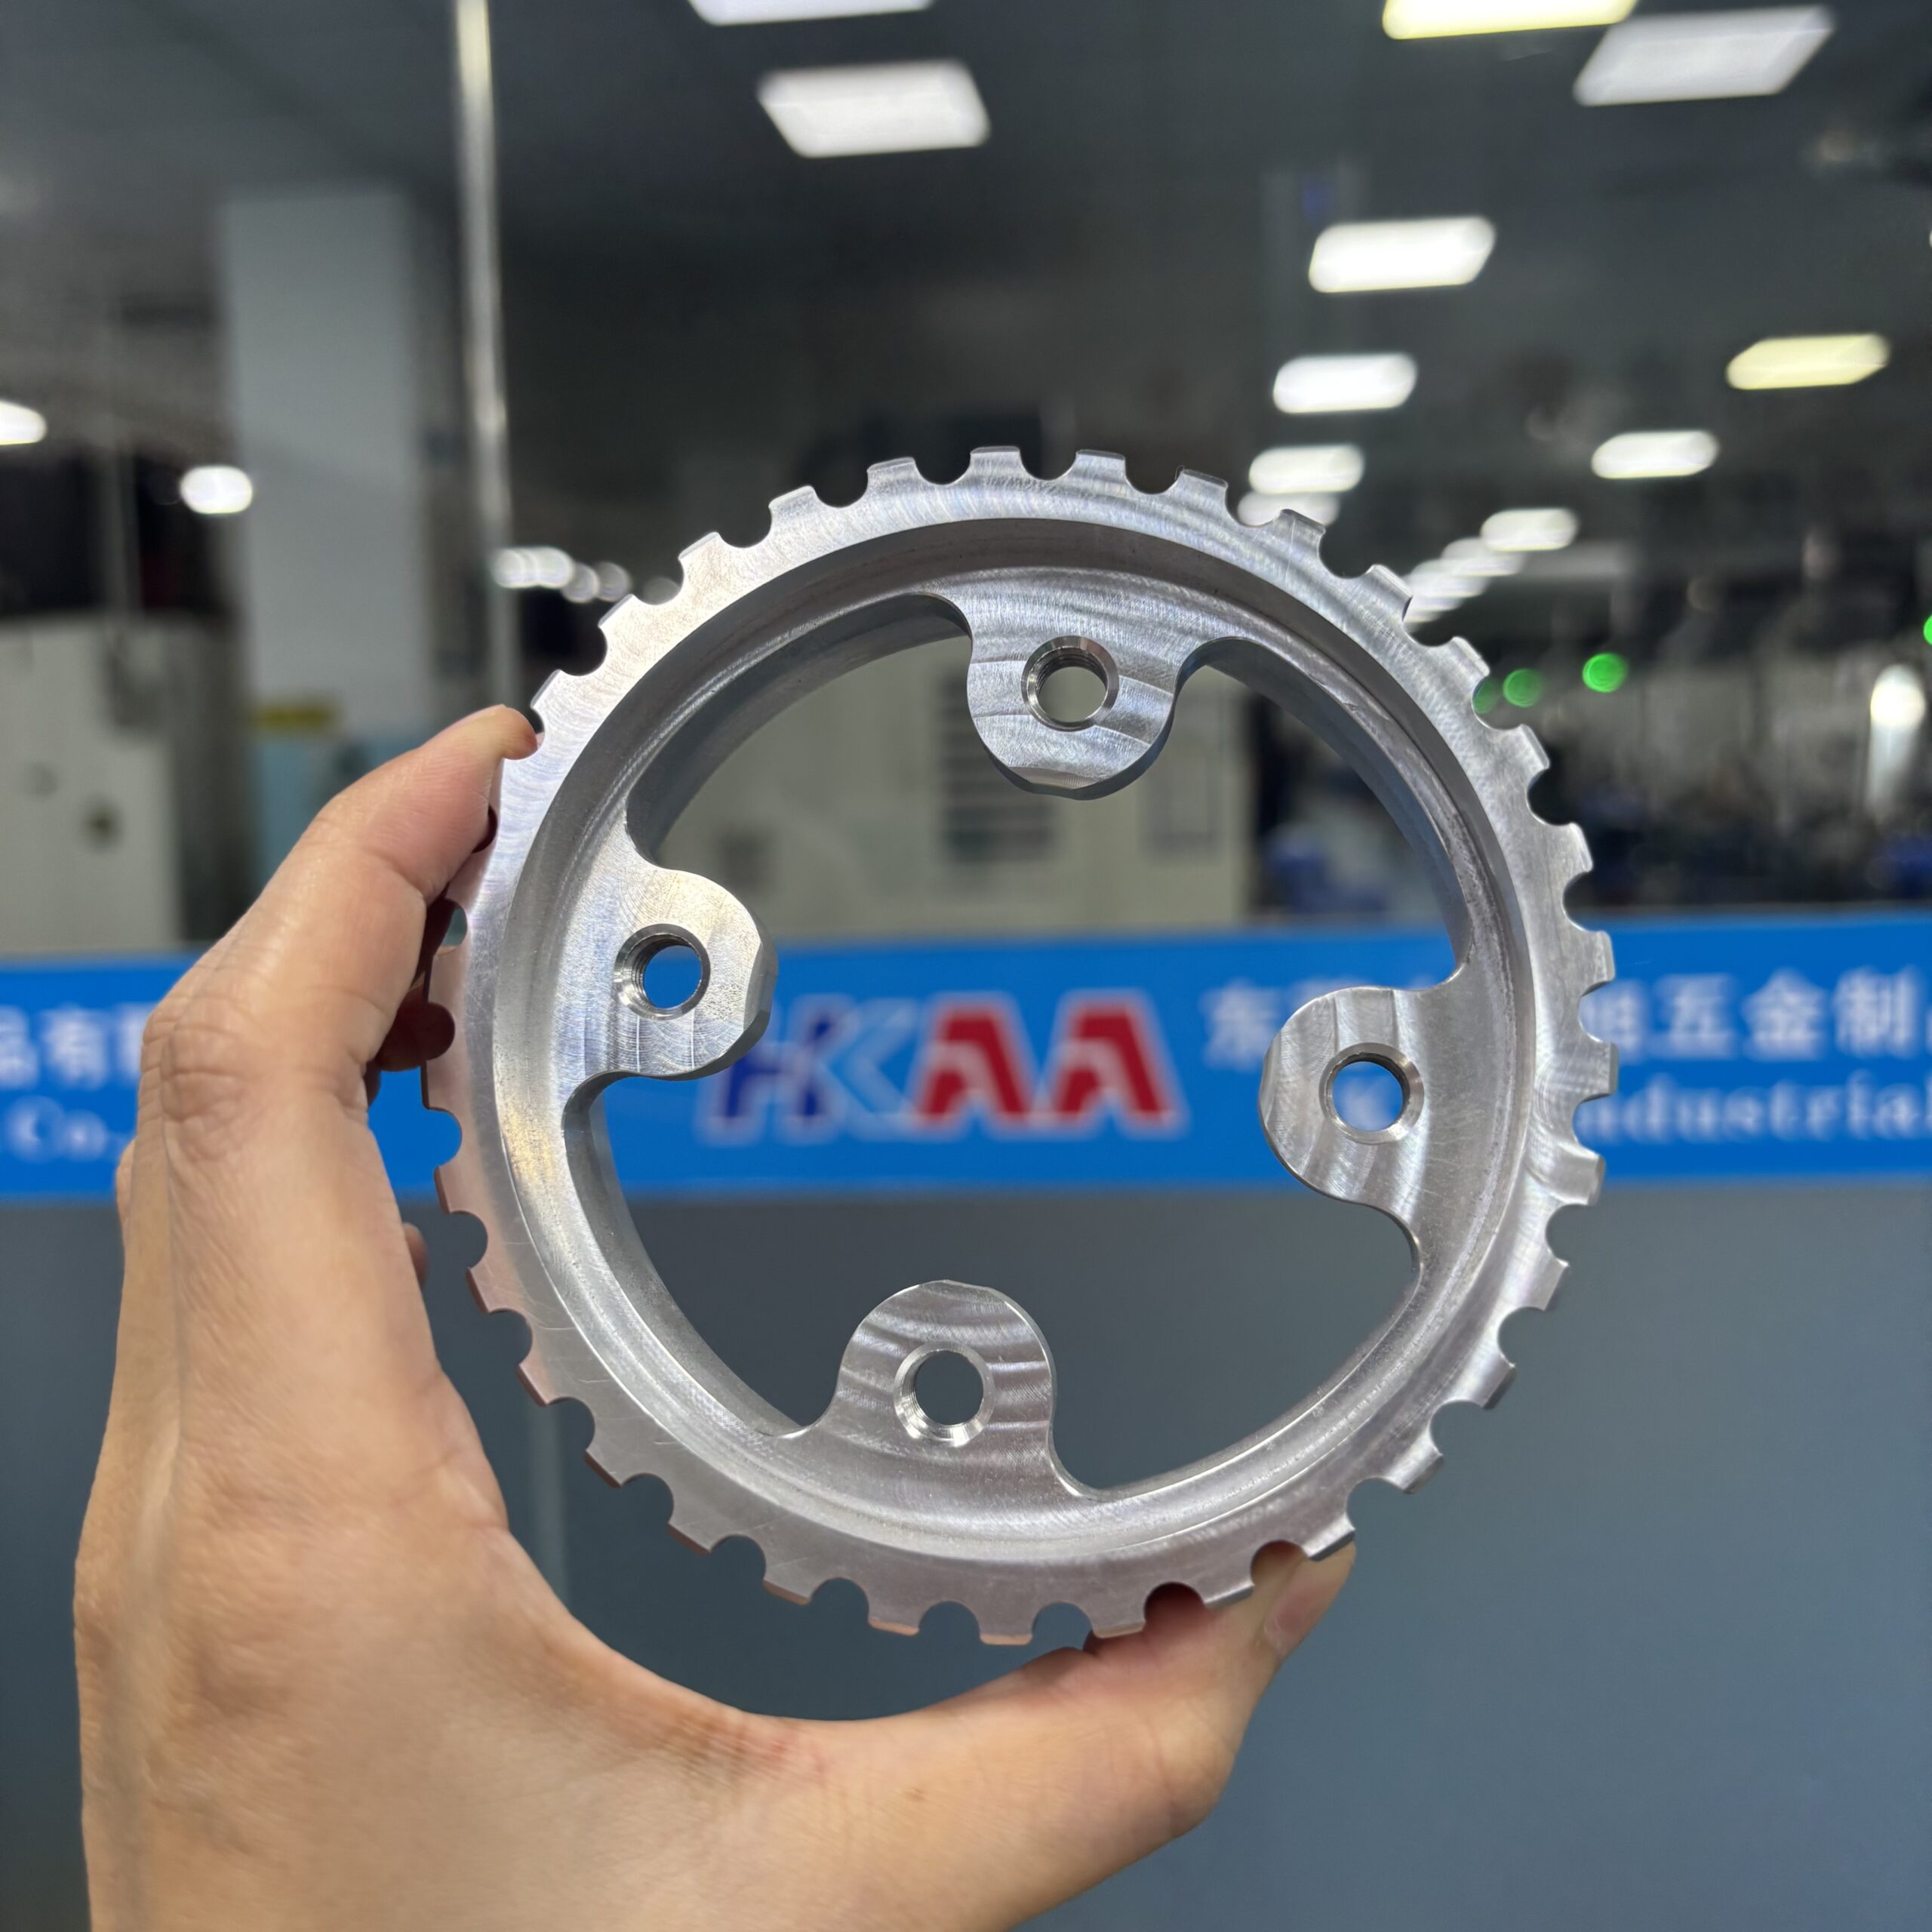
Aluminum precision machining requires clear tolerances, datum references and inspection criteria. Learn how to define critical features, review alloy and finishing requirements, and prepare a drawing-based enquiry for custom aluminum housings and industrial components.
Aluminum precision machining starts with the function of the finished part. A housing can look accurate yet fail to assemble if its locating holes, mounting face and internal pocket are measured from different references. For buyers, the useful question is which features must be controlled together, how they will be inspected, and whether the requirement applies before or after surface finishing.
Define Critical Features Before Requesting a Quote
Begin with a revision-controlled drawing and a matching 3D model. Identify mating surfaces, thread details, hole locations and any dimensions that influence assembly. Explain the purpose of each critical feature so the machining team can distinguish functional requirements from dimensions that can use the general drawing tolerance.
Avoid applying the tightest tolerance to every dimension. A cosmetic outside edge and a locating interface may need different levels of control. Unnecessary restrictions can introduce additional finishing passes, handling and inspection without improving the assembly. Any proposed tolerance change should be approved by the customer before production.
Use a Clear Datum and Inspection Plan
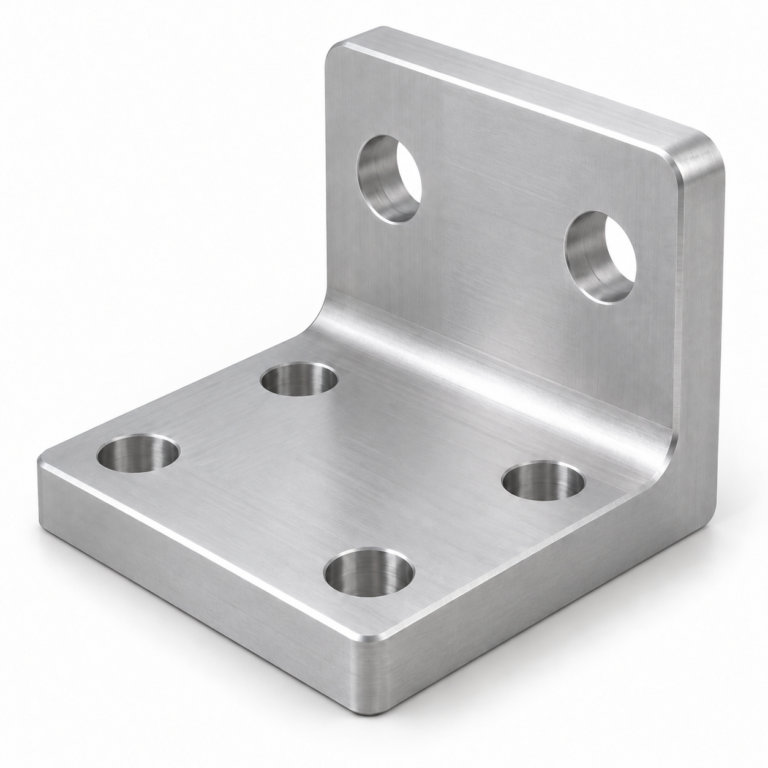
Datum references describe how the part is located for manufacture and measurement. On an aluminum mounting housing, the primary mounting face may establish orientation while specified locating features establish position. A consistent reference scheme helps the supplier assess setup sequence and gives the buyer a meaningful way to review the inspection report.
State whether a requirement concerns size, position, flatness or another geometric characteristic. These requirements are not interchangeable. A hole diameter can be correct while its position prevents assembly. Ask the supplier to describe the measurement method for the features that matter, rather than relying on a general statement about machining accuracy.
Confirm Alloy, Temper and Stock Condition
Specify the aluminum alloy and temper required by the design. Do not approve an alternative solely because it is available or easier to purchase. The review should consider the operating environment, loads, finish requirements and material documentation needed for the project. Commonly requested grades on this site include 6061, 6063 and 7075; suitability remains a drawing and application decision.
Stock form also belongs in the process review. A part made from plate, bar or an extruded blank may require a different machining allowance and holding method. If material certification or batch identification is required, include it in the enquiry and agree what documentation will accompany the order.
Plan Machining Around Part Stability
Thin walls, large pockets and long unsupported features need particular attention during holding and material removal. The process review should consider where the part can be supported without damaging a functional or cosmetic surface. Clamping force and the sequence of operations should be appropriate for the geometry.
CNC milling can create pockets, faces and mounting features, while CNC turning can produce suitable rotational geometry. Multi-axis machining may help access features on several faces. The selected route should follow the part requirements; the number of axes alone does not establish whether a supplier can meet the drawing.
Include Surface Finishing in Dimensional Review
Discuss anodizing, blasting, polishing or coating before machining begins. Identify surfaces that must remain protected, any color or appearance requirement, and which dimensions will be accepted on the finished part. Do not assume an unfinished sample and a finished production component have the same acceptance conditions.
Threads, mating faces and fitted features deserve an explicit finishing plan. Ask whether masking, allowance or an approved additional operation is required. The drawing and purchase specification should resolve this before production, including how cosmetic surfaces will be evaluated.
Agree What the Inspection Report Must Show
An inspection plan should connect each critical requirement with a measurement method and acceptance criterion. Depending on the geometry, the supplier may propose dimensional instruments, gauges or coordinate measurement. Ask for a report that identifies the drawing revision and relevant dimensions rather than an unexplained list of readings.
Define first-article approval, repeat-order checks and any sampling requirement before ordering. If the customer requires inspection of every part for a feature, state that explicitly. Keep dimensional inspection separate from functional testing: a completed measurement report does not replace an assembly or performance test required by the design.
Illustrative Machining Scenario
Consider a hypothetical aluminum housing for an industrial sensor assembly. Its mounting face and locating holes must align with a customer fixture, while a thin internal wall separates two pockets. The challenge would be to maintain the relationship between the locating features and avoid distortion during pocket machining.
A proposed process could establish agreed reference surfaces, support the housing during material removal, and reserve finishing operations for the critical interfaces. The supplier would then inspect the mounting face and hole positions using the agreed datum scheme, followed by the required checks after surface finishing. This is a process illustration, not a claim about a completed customer order.
Frequently Asked Questions
Can one tolerance be promised for every aluminum part?
No. Feasibility depends on geometry, alloy and temper, feature size, holding, finishing and inspection conditions. Submit the drawing so the supplier can confirm individual requirements and identify any feature needing further review.
Should a 3D model replace the drawing?
A model helps communicate shape. The drawing or agreed manufacturing specification should still identify critical tolerances, threads, finish requirements and acceptance criteria that are not fully defined by the model.
When should inspection requirements be discussed?
Include them in the first enquiry. Adding reports, special gauges or additional checks after quotation can change the manufacturing plan and commercial scope.
Request an Aluminum Precision Machining Review
Send the drawing revision, 3D model, alloy and temper, quantity, critical features, surface finish and requested inspection documentation. HKAA can review the aluminum part against these requirements before confirming the manufacturing route and quotation.
Explore our CNC aluminum machining capabilities, view custom aluminum parts, or request a drawing-based quote.